Get $3,075 Cash Back
5277 OLD SCUGOG ROAD, Clarington — listed at $1,229,900. Earn buyer cashback at closing. No catches, just more money in your pocket.
Luxury meets small-town charm in this stunning executive home in the Village of Hampton, offering approximately 3,500 sq ft of finished living space on a premium landscaped lot. This beautifully designed 4+2 bedroom Energy Star home features a spacious open-concept layout with custom built-ins, fireplace, home office, hidden flex spaces, and a chef-inspired kitchen complete with oversized island, coffee station, walk-in pantry, and stainless steel appliances.Upstairs offers spacious bedrooms with ensuite access, convenient laundry, and a luxurious primary retreat with dual walk-in closets and spa-like 5-piece ensuite. The finished basement with separate entrance includes 2 bedrooms, full bath, kitchen, laundry, and living area-ideal for extended family or in-law potential.Step outside to your private backyard oasis featuring a covered porch with gas BBQ hookup, inground saltwater pool, change area, utility shed, and stunning landscaping. Located minutes to Hwy 407, 401 & 115, and close to schools, parks, and amenities-this is luxury living with room to enjoy. (id:60164)
| Room | Level | Dimensions |
|---|---|---|
| Living room | Main level | 6.36 x 4.91 meters |
| Laundry room | Second level | 1.8 x 0.7 meters |
| Laundry room | Basement | 2.29 x 1 meters |
| Bathroom | Basement | 3.2 x 1.8 meters |
| Living room | Basement | 6.15 x 3.41 meters |
| Dining room | Main level | 3.74 x 3.33 meters |
| Kitchen | Basement | 2.58 x 3.68 meters |
| Bedroom 5 | Basement | 4.69 x 2.87 meters |
| Bedroom | Basement | 4.09 x 2.88 meters |
| Kitchen | Main level | 8.14 x 4.25 meters |
| Pantry | Main level | 4.09 x 2.05 meters |
| Bedroom 2 | Main level | 3.73 x 3.13 meters |
| Bathroom | Main level | 2.71 x 1.6 meters |
| Laundry room | Main level | 2.81 x 2.95 meters |
| Bedroom 3 | Second level | 4.94 x 3.66 meters |
| Bedroom 4 | Second level | 3.72 x 4.31 meters |
| Primary Bedroom | Second level | 4.9 x 5.79 meters |
What's the parking situation?+
This property includes 8 spaces — Attached Garage, Garage.
Could this work as an investment property?+
The basement description mentions: Separate entrance, N/A. If it has a separate entrance, there may be rental income potential — but verify zoning and whether a legal second unit is permitted in Clarington before counting on it.
Is 5277 OLD SCUGOG ROAD a good fit for a growing family?+
With 6 bedrooms and 4 bathrooms, there's room for kids plus a guest room or home office. The 2-storey layout keeps living and sleeping areas separated.
What makes this a luxury property?+
At $1,229,900, standout features include 4 bathrooms, a pool. In this price range, expect higher-end finishes — verify during a showing.
Tell me about the pool.+
This property has a pool: Inground pool. Ask whether it's open year-round or seasonal, and factor in maintenance costs when budgeting.
Does it have a basement, and is it finished?+
The listing describes the basement as: Separate entrance, N/A. Confirm the finishing status during a showing — it affects both livable space and resale value.
Ask About This Property
Nearby Places
Searching nearby places…
Similar listings
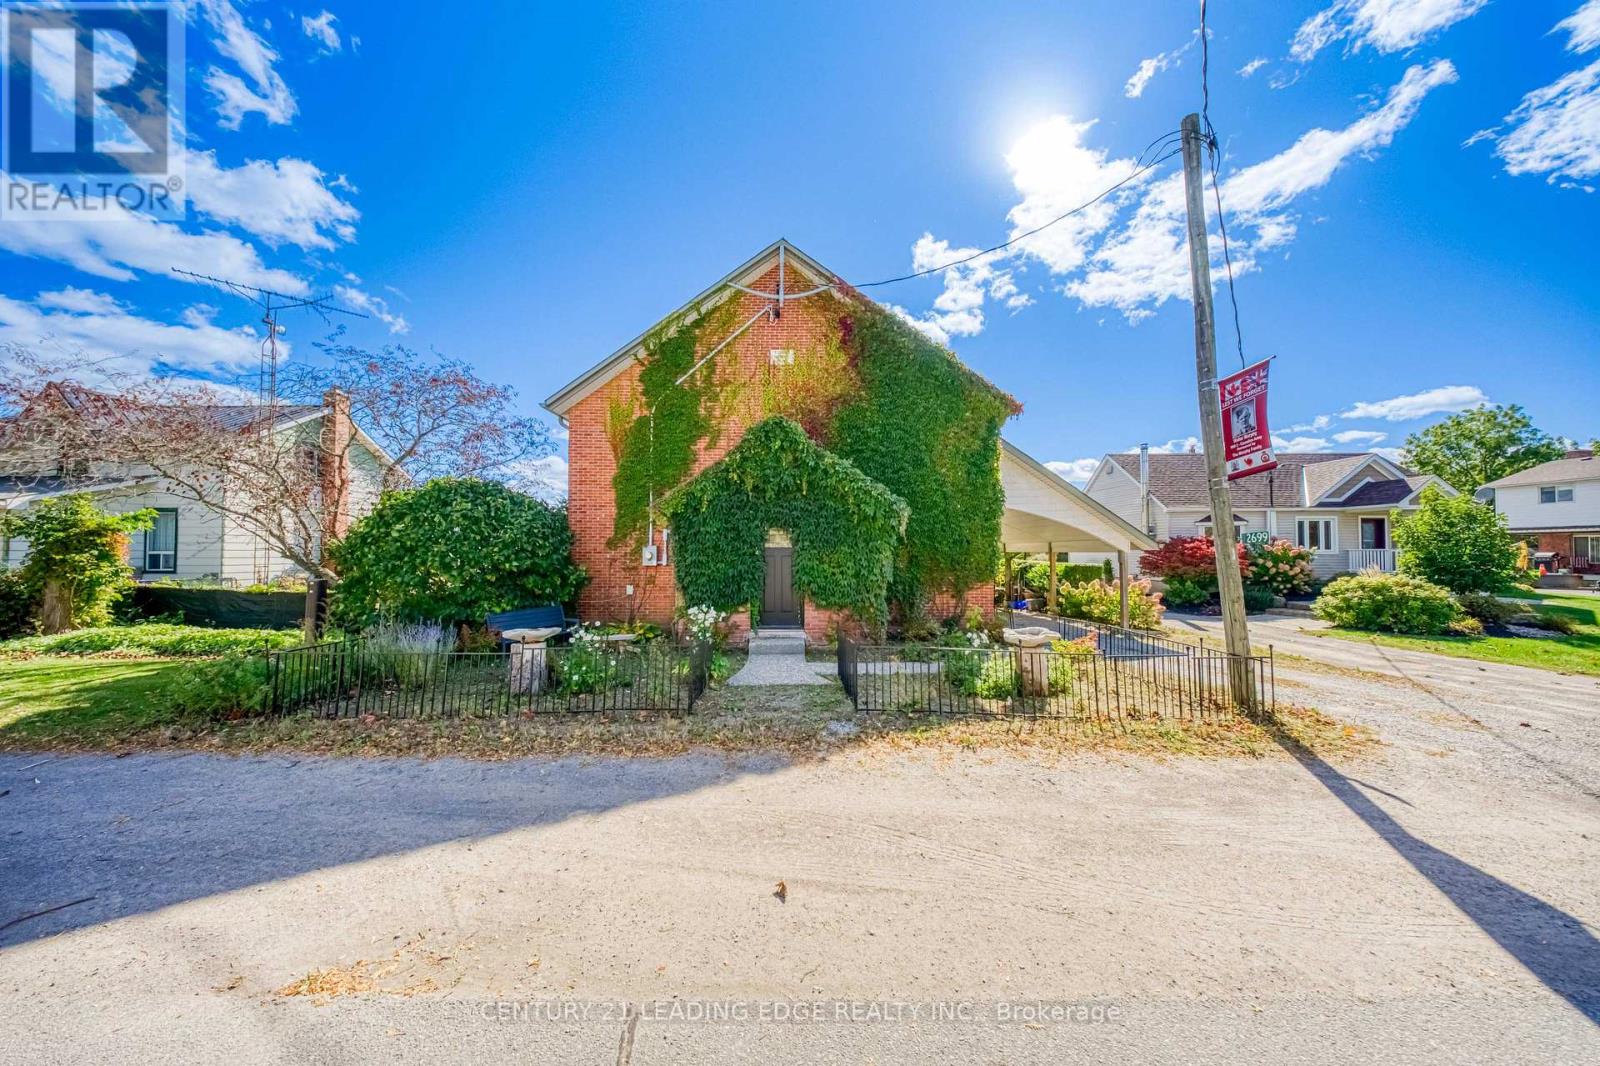 For Sale17 days19
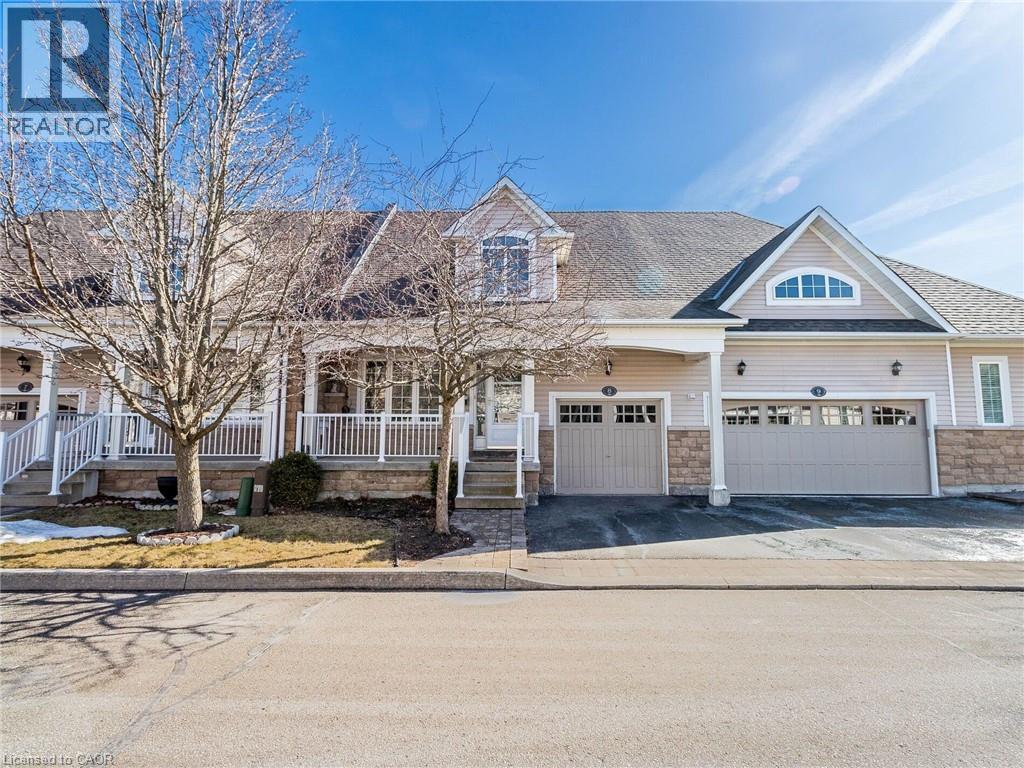 For Sale1 day33
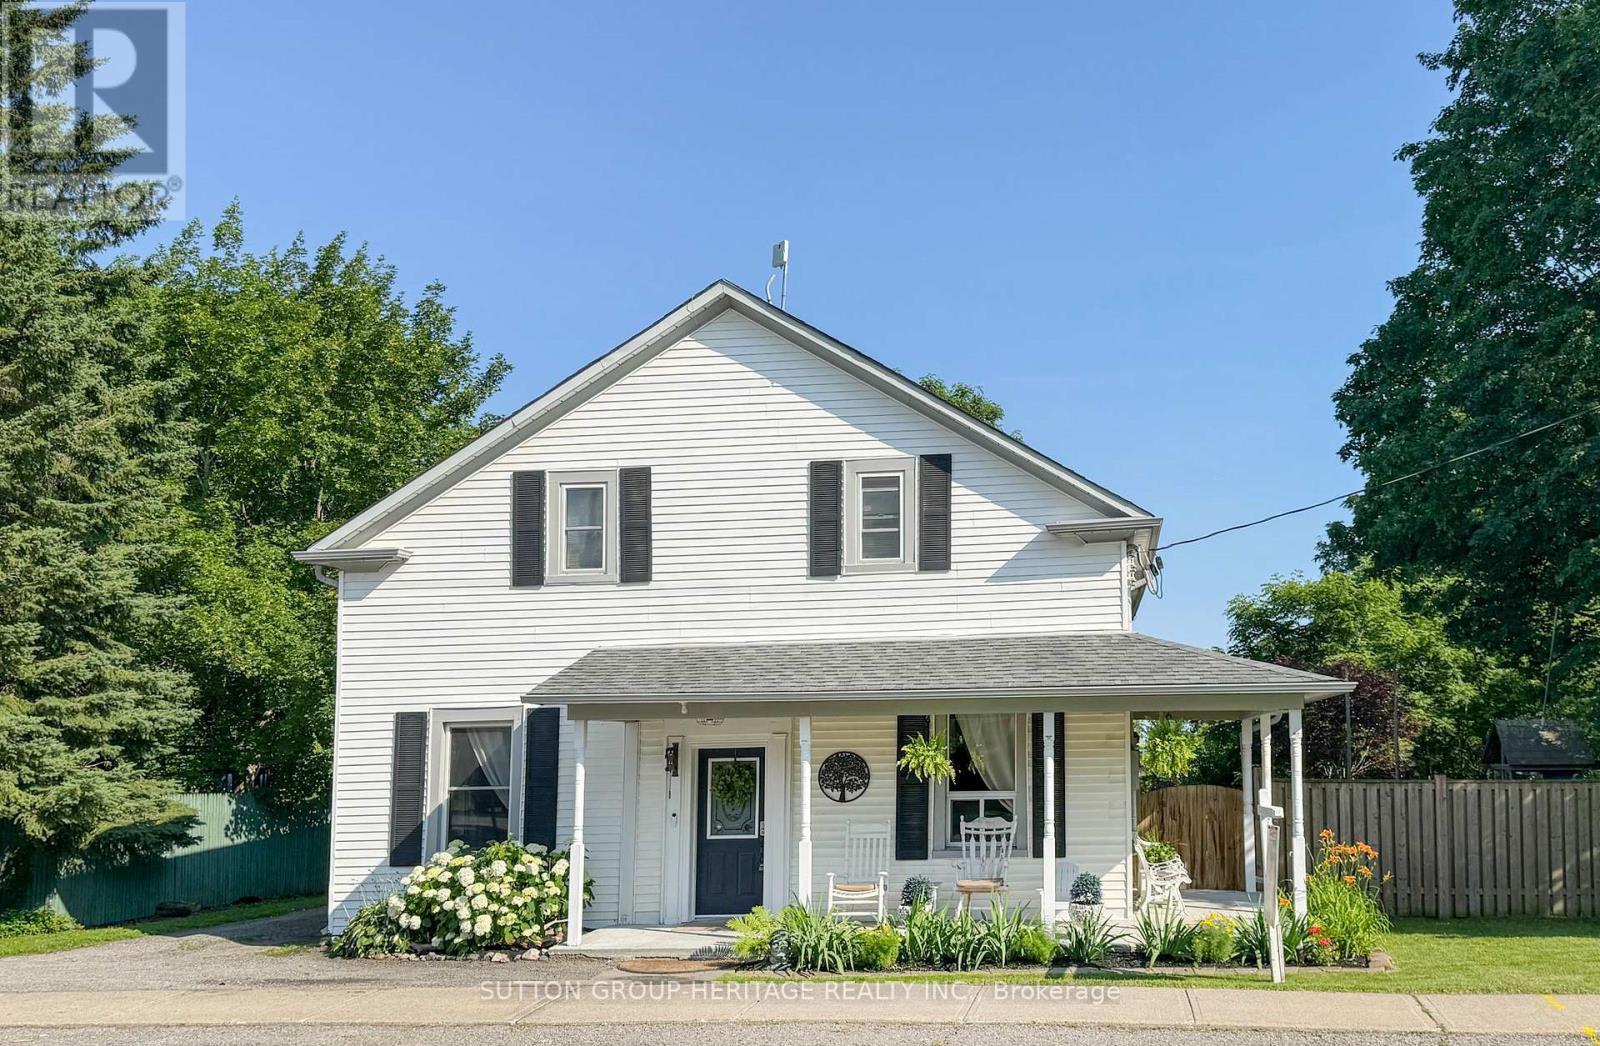 For Sale17 days50
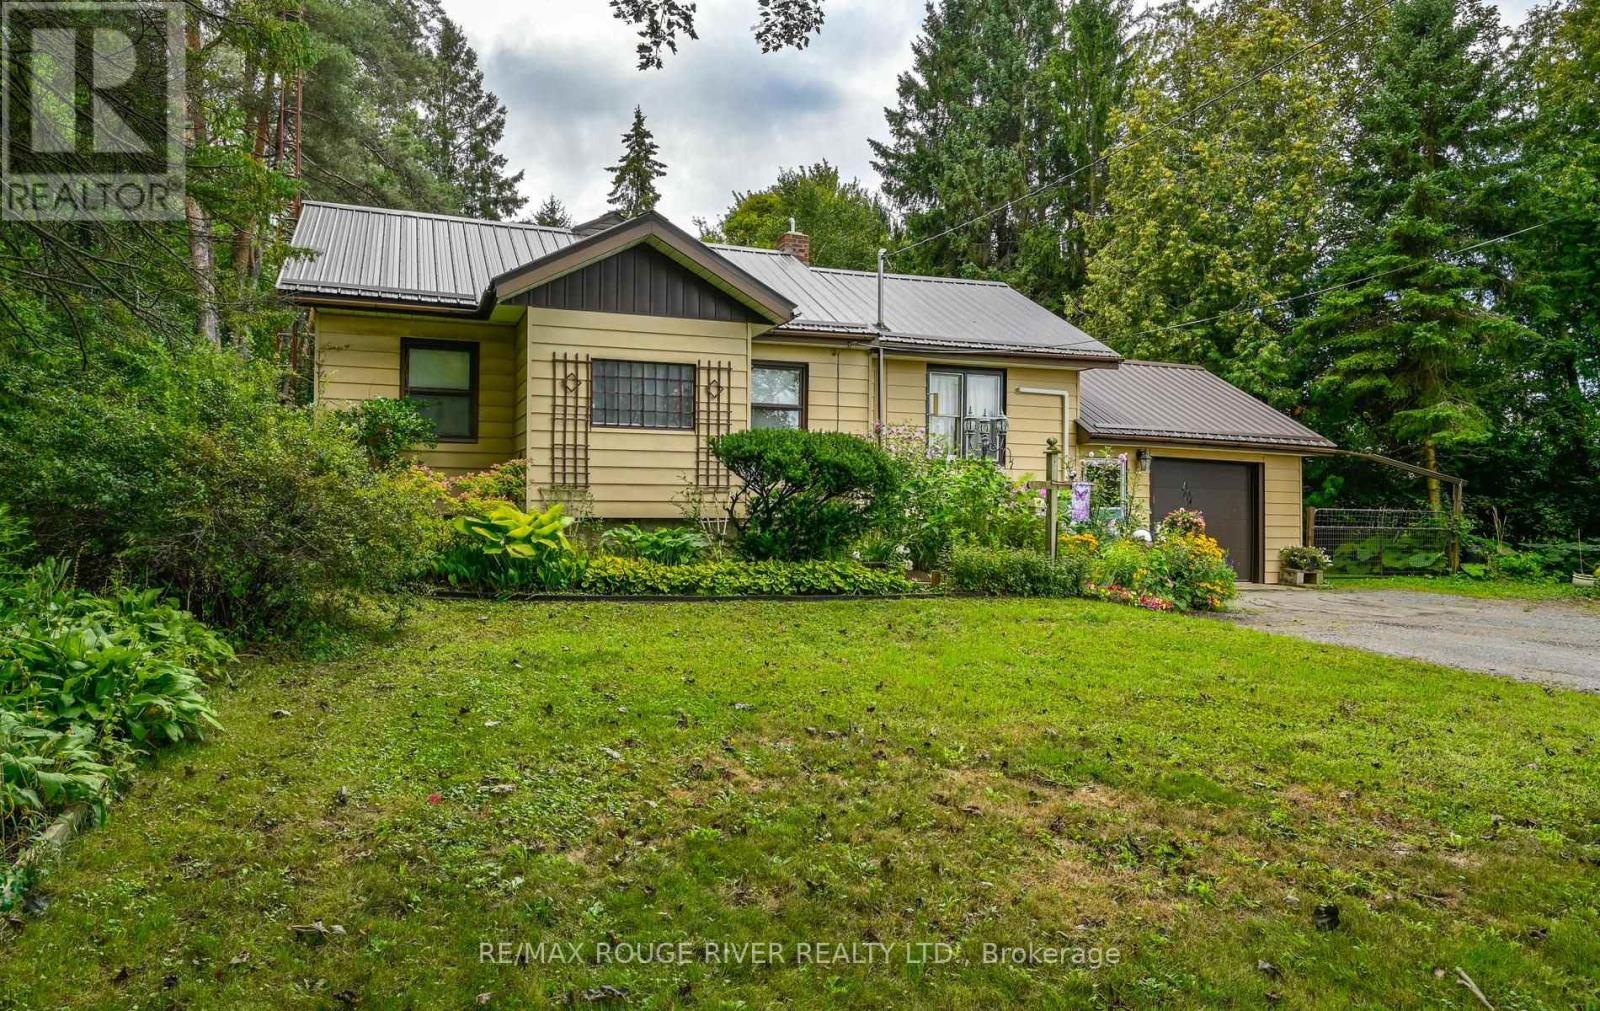 For Sale44 days33

The listing data above is provided under copyright by the Canadian Real Estate Association. While the information is considered reliable, its accuracy is not guaranteed by the Canadian Real Estate Association or getsetsold.ca. Neither getsetsold.ca nor its affiliates make any representations or warranties, express or implied, regarding the accuracy or completeness of the information presented here.